Inside this sculptural Kolkata home, art, water & space flow as one
- Featured Real Estate
 Luxebook
- 6 minutes read

In the heart of Kolkata, a 6,000 sq. ft. duplex residence by Spaces & Design founder Pooja Bihani unfolds like a living sculpture. Designed for a young couple, their two toddlers, and their furry companion, The Fountainhead is a home rooted in movement. You’ll find fluid forms, cascading water, curved silhouettes and spaces that organically flow into one another.
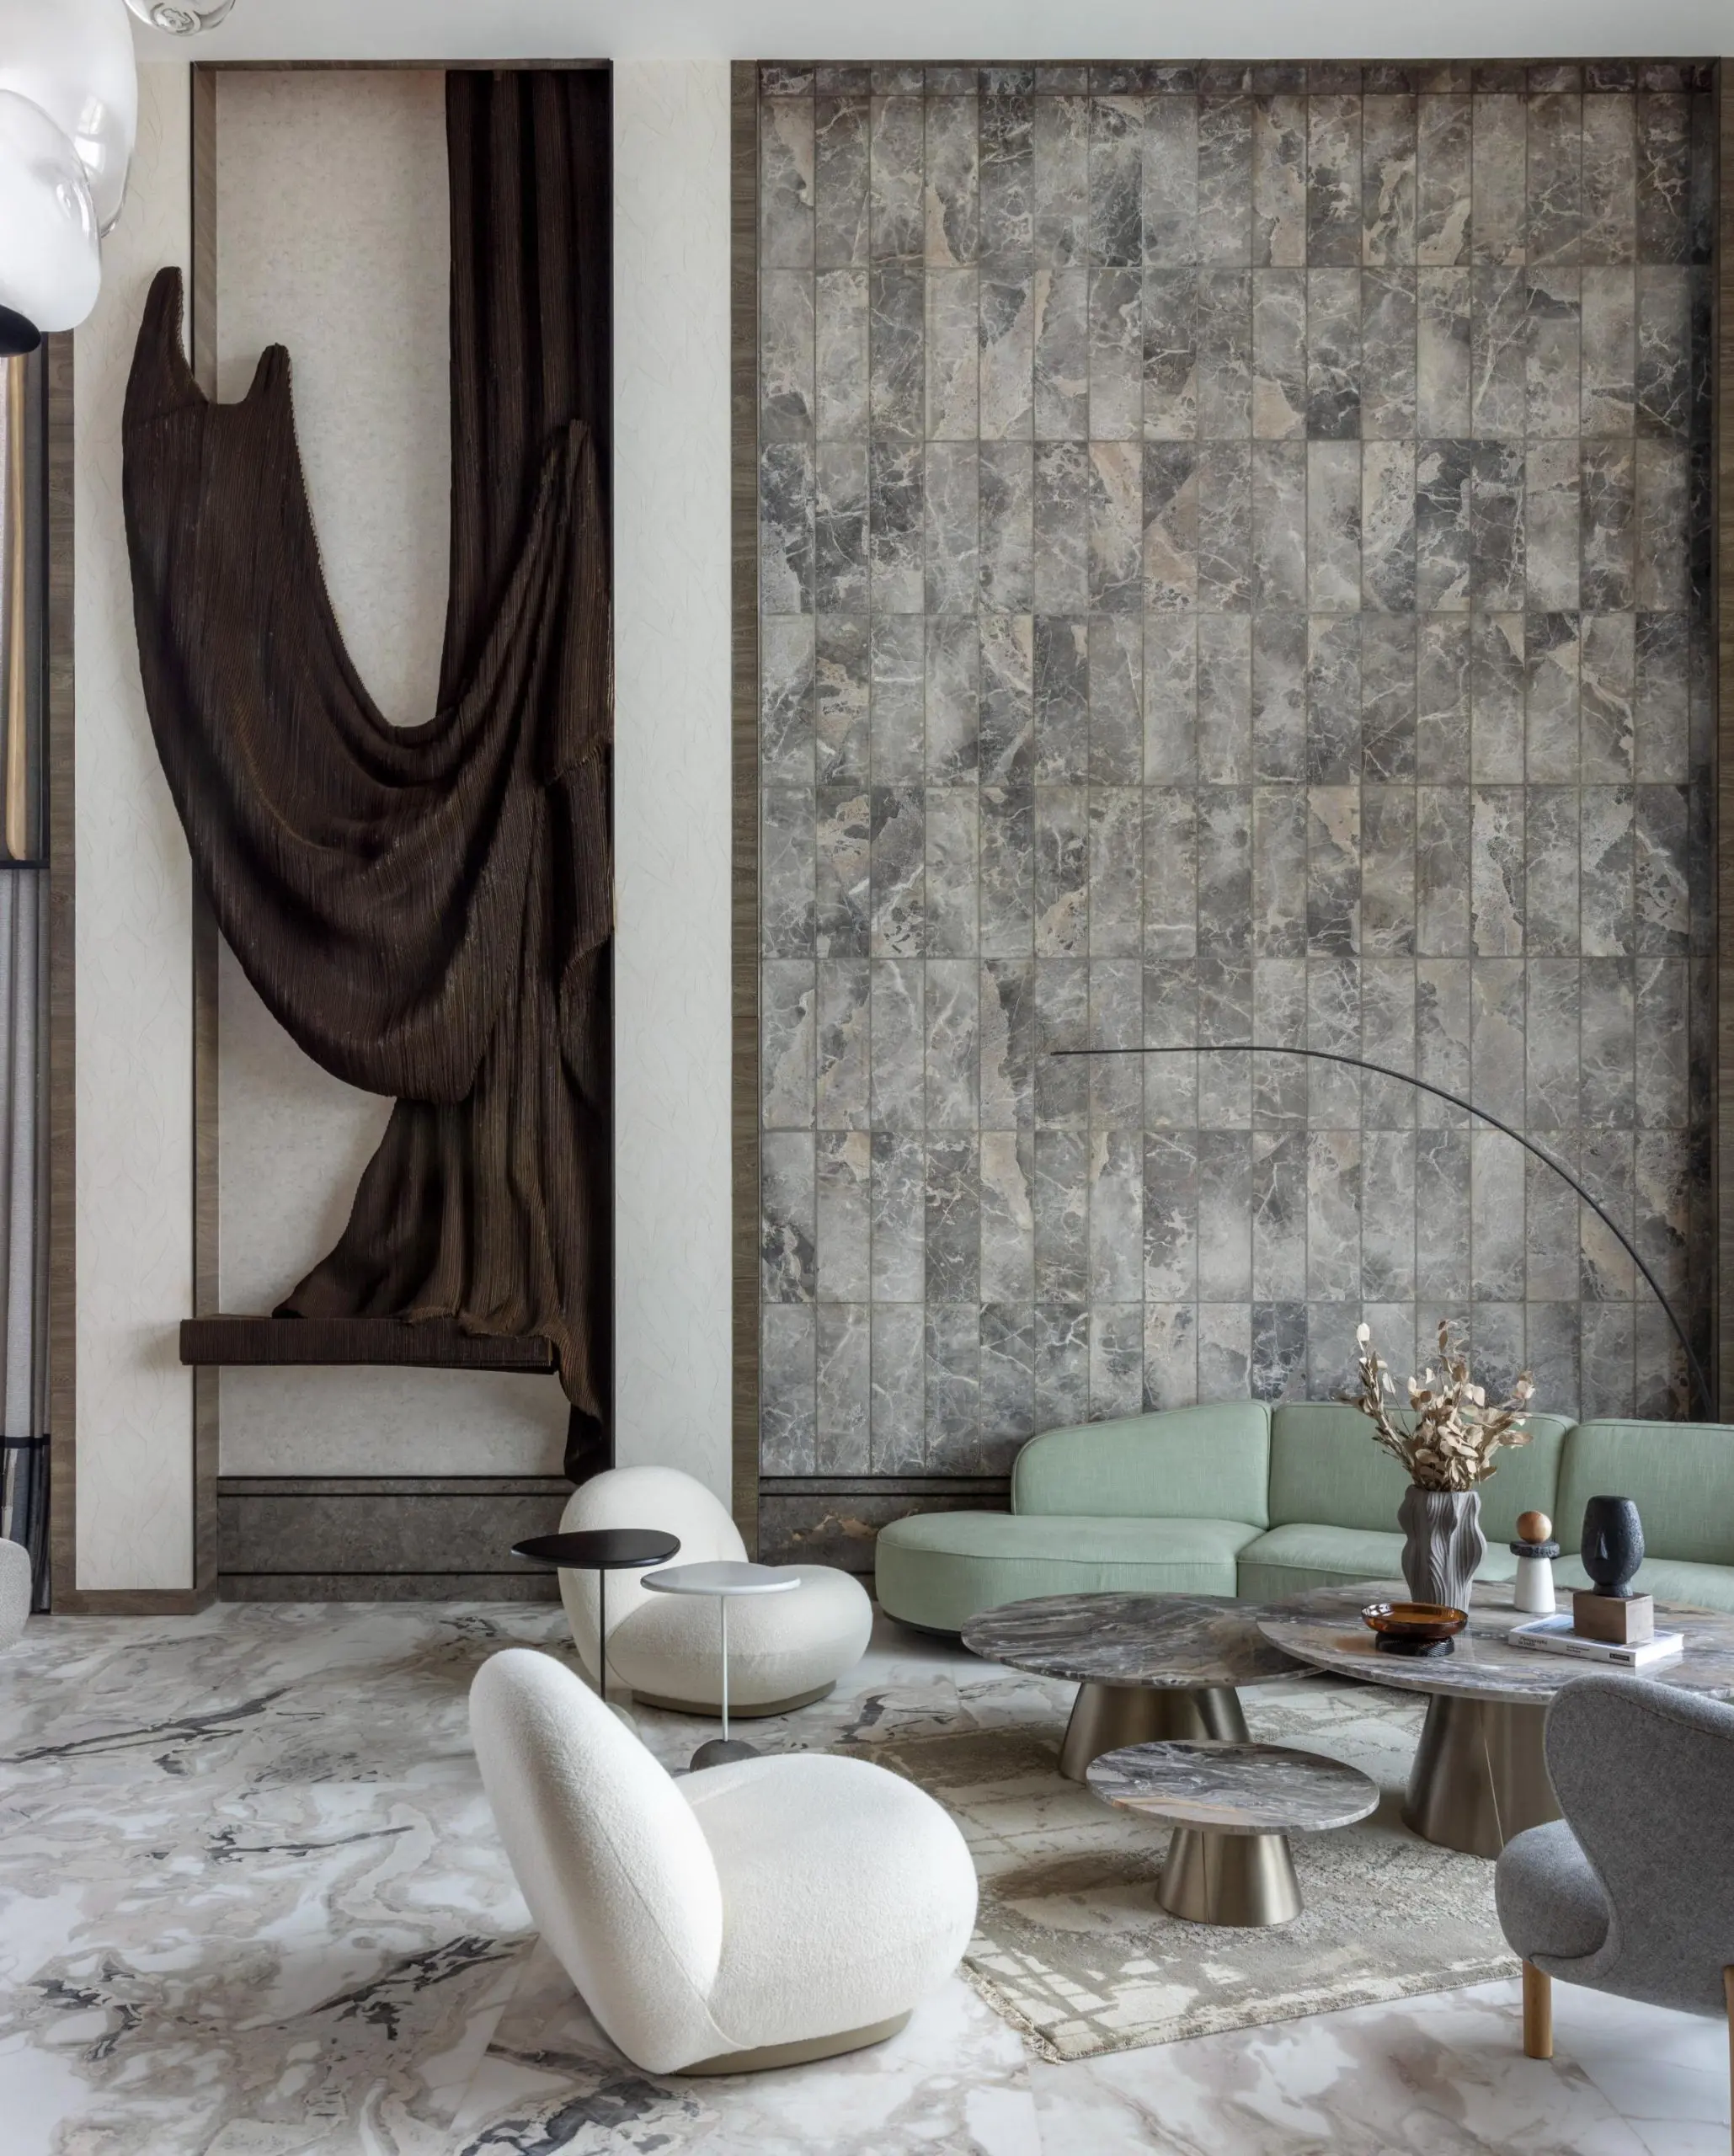
At the centre of this avant-garde residence lies a dramatic double-height formal living room, envisioned as the soul of the home. Connecting both levels visually and emotionally, the space derives its name from a striking 19 x 19 ft stone-edged wall transformed into a gently cascading waterfall.
The journey begins at a marble-clad foyer that transitions into the dining area. Here, a series of sculptural totems by Ikai Asai create a visual divide without interrupting openness. Abstract custom-made panels form the backdrop for an expansive dining table designed for entertaining, while a galactic chandelier by Klove acts as the room’s luminous focal point. Matte gold accents continue through the adjoining console, and concealed doors hidden within fluid solid-wood panelling maintain a clean, uninterrupted aesthetic. Crafted on-site, the panelling features liquid-metal finishes and soft, organic contours.

One of the family’s primary requirements was a spacious kitchen, that’s achieved by opening up existing walls to create a large, airy culinary zone complete with a central island. Adjacent to it, the den introduces a more intimate atmosphere with a large television screen, immersive surround sound system, and a cleverly concealed built-in bar that reveals an organic pattern once opened. The den extends into the terrace, envisioned as a breathing space for the home.
The lower level also houses a serene guest bedroom wrapped in floor-to-ceiling windows. To preserve the uninterrupted movement of curtains and natural light, the bed has been positioned slightly forward. Abstract handles across the wardrobes and side tables subtly echo the home’s recurring artistic language.
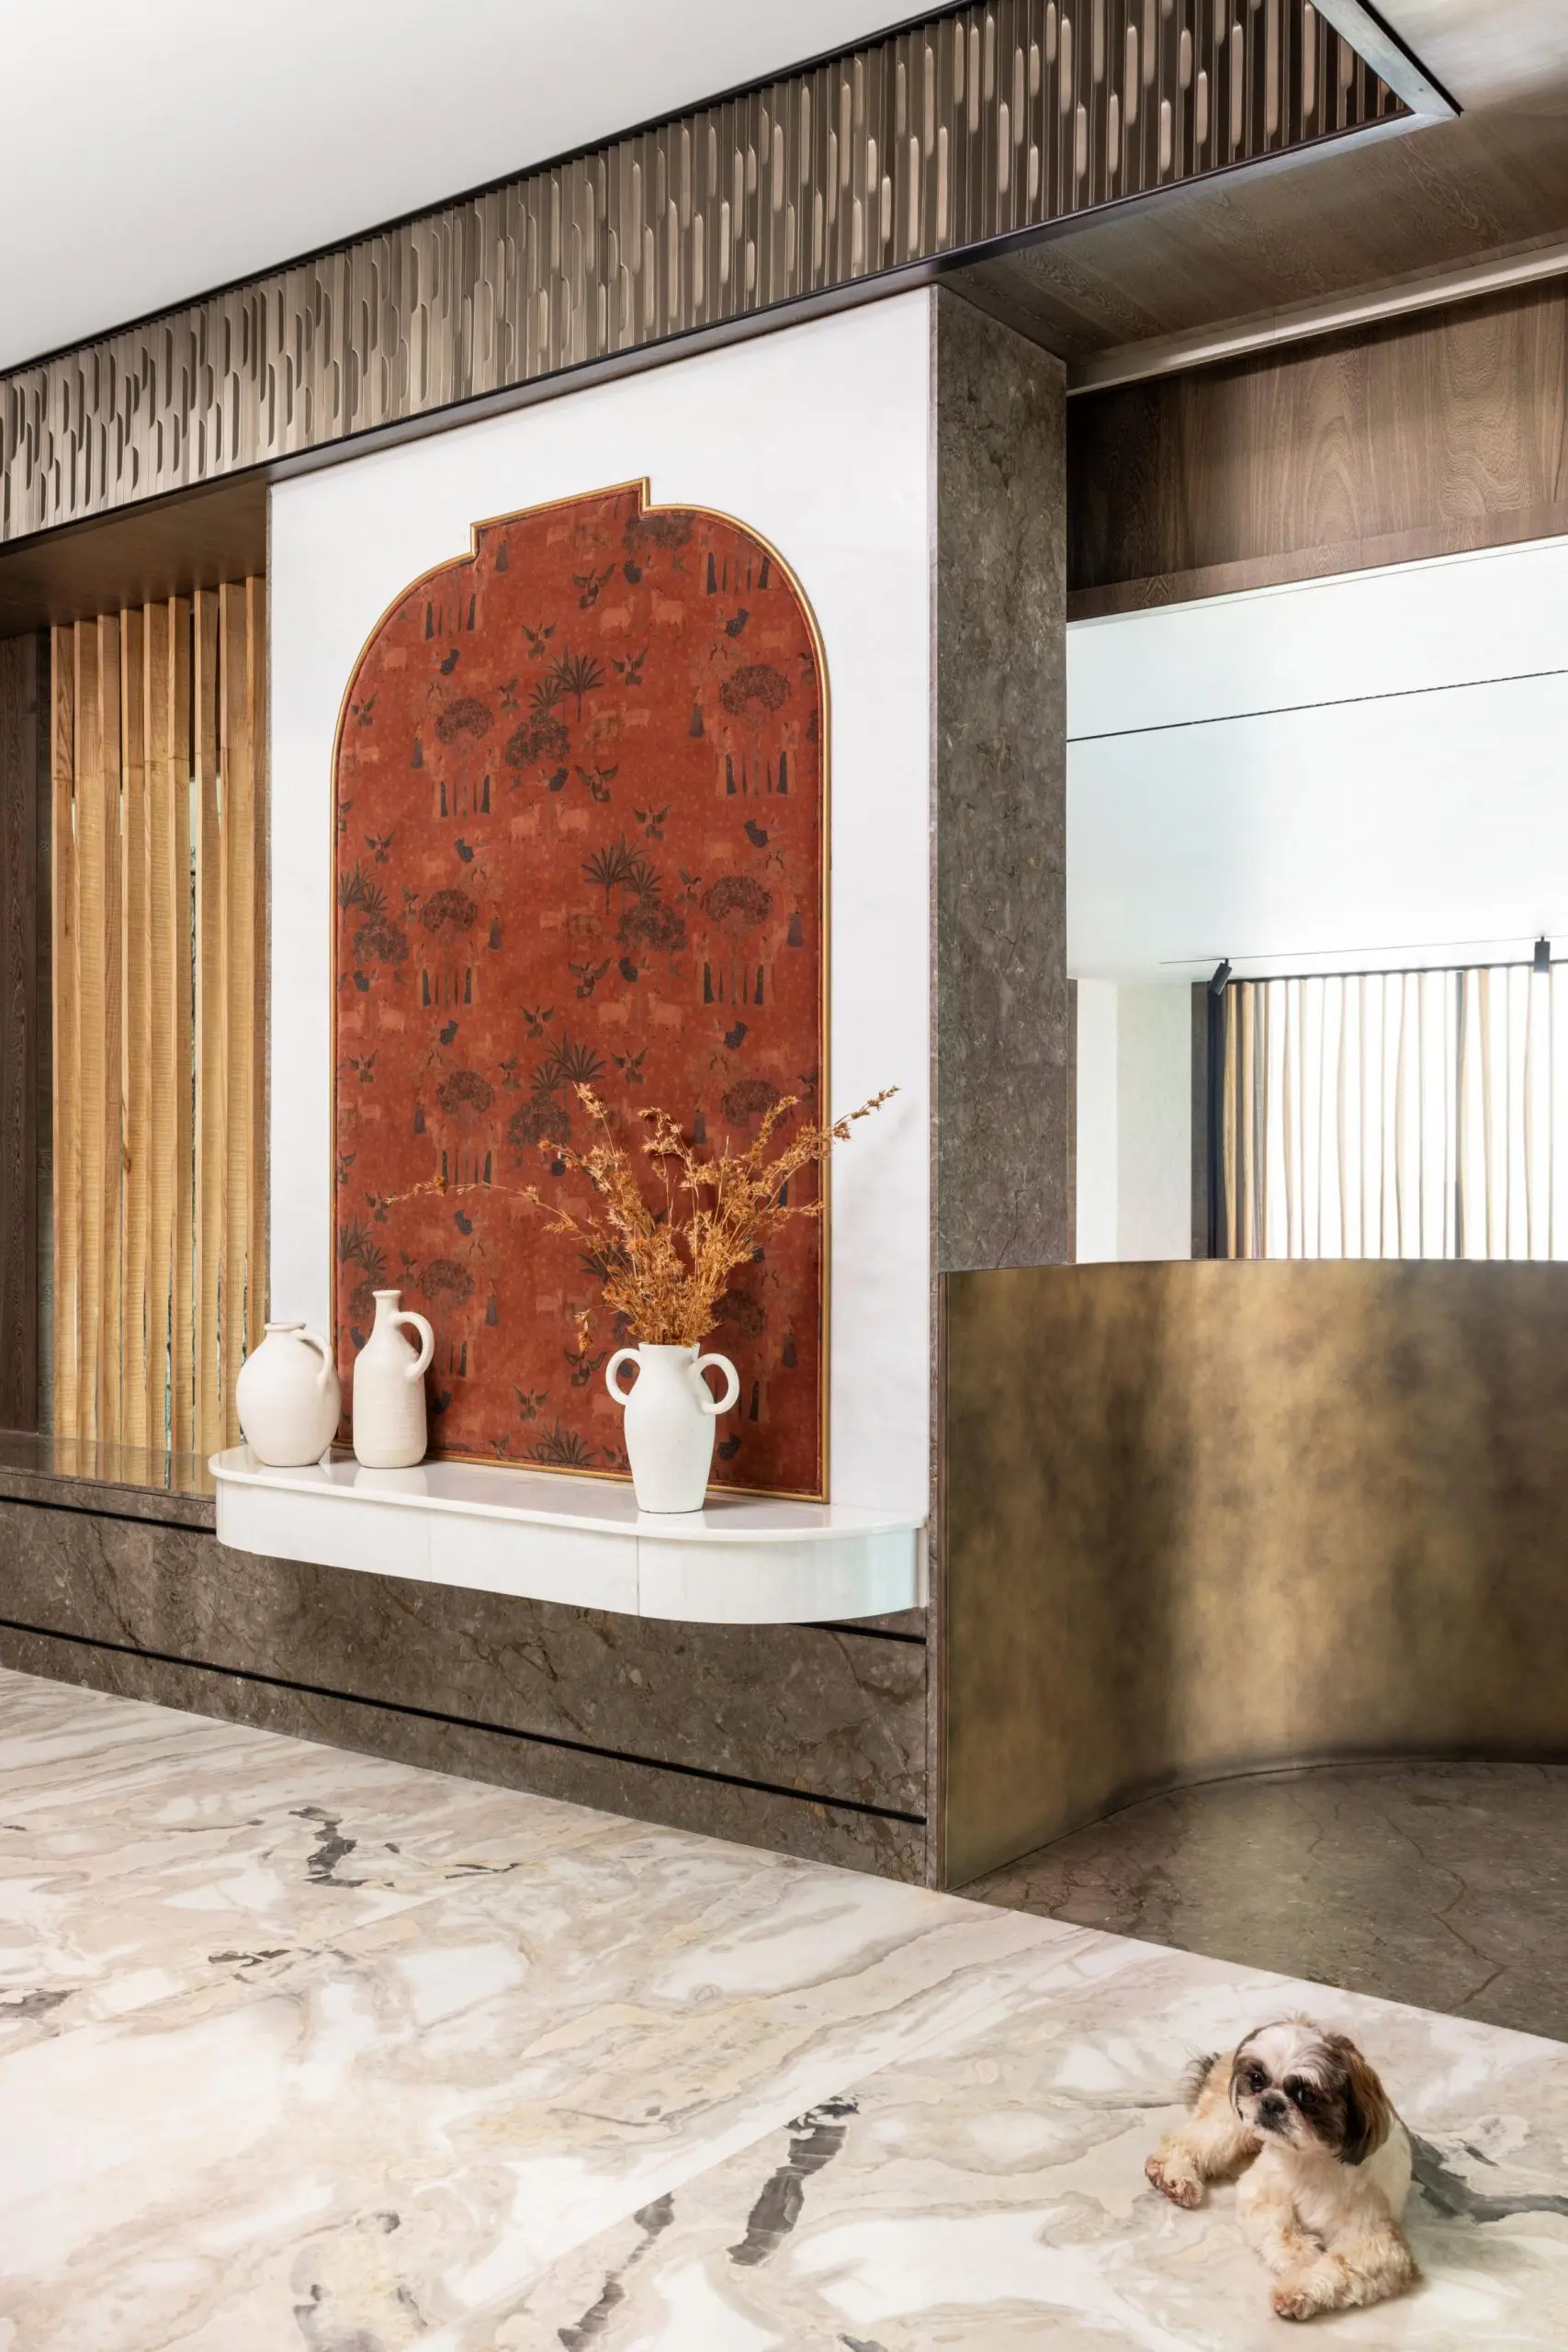
Connecting the two floors is a metallic staircase finished in antique matte gold tones that resembles an installation. Upstairs, the landing has been reserved as a future study area, while a thoughtfully integrated altar within the wall introduces a spiritual layer to the home for the children to grow up around. A long corridor culminates in bespoke artwork while connecting the private bedrooms on either side.
The master suite embraces openness and fluidity through a free-standing bed with a sculptural double-wavy headboard mirrored by the television unit opposite it. Greenery envelopes the exterior of the room, acting as a natural filter and creating ever-changing landscape views. The suite also includes a spacious walk-in wardrobe finished in soft whites and muted tones, complete with a vanity, storage island and dressing mirror.
Back in the formal living room, abstract geometry and dramatic scale dominate. The lower level remains visually open to the outdoors, while the upper level features a striking installation-like screen crafted from asymmetrical wooden batons. Designed on-site for practicality, these batons can be clipped on and off for easy maintenance. Layered wall panels finished with wallpaper, black metal strips and cove lighting add rhythm and depth to the soaring interiors.
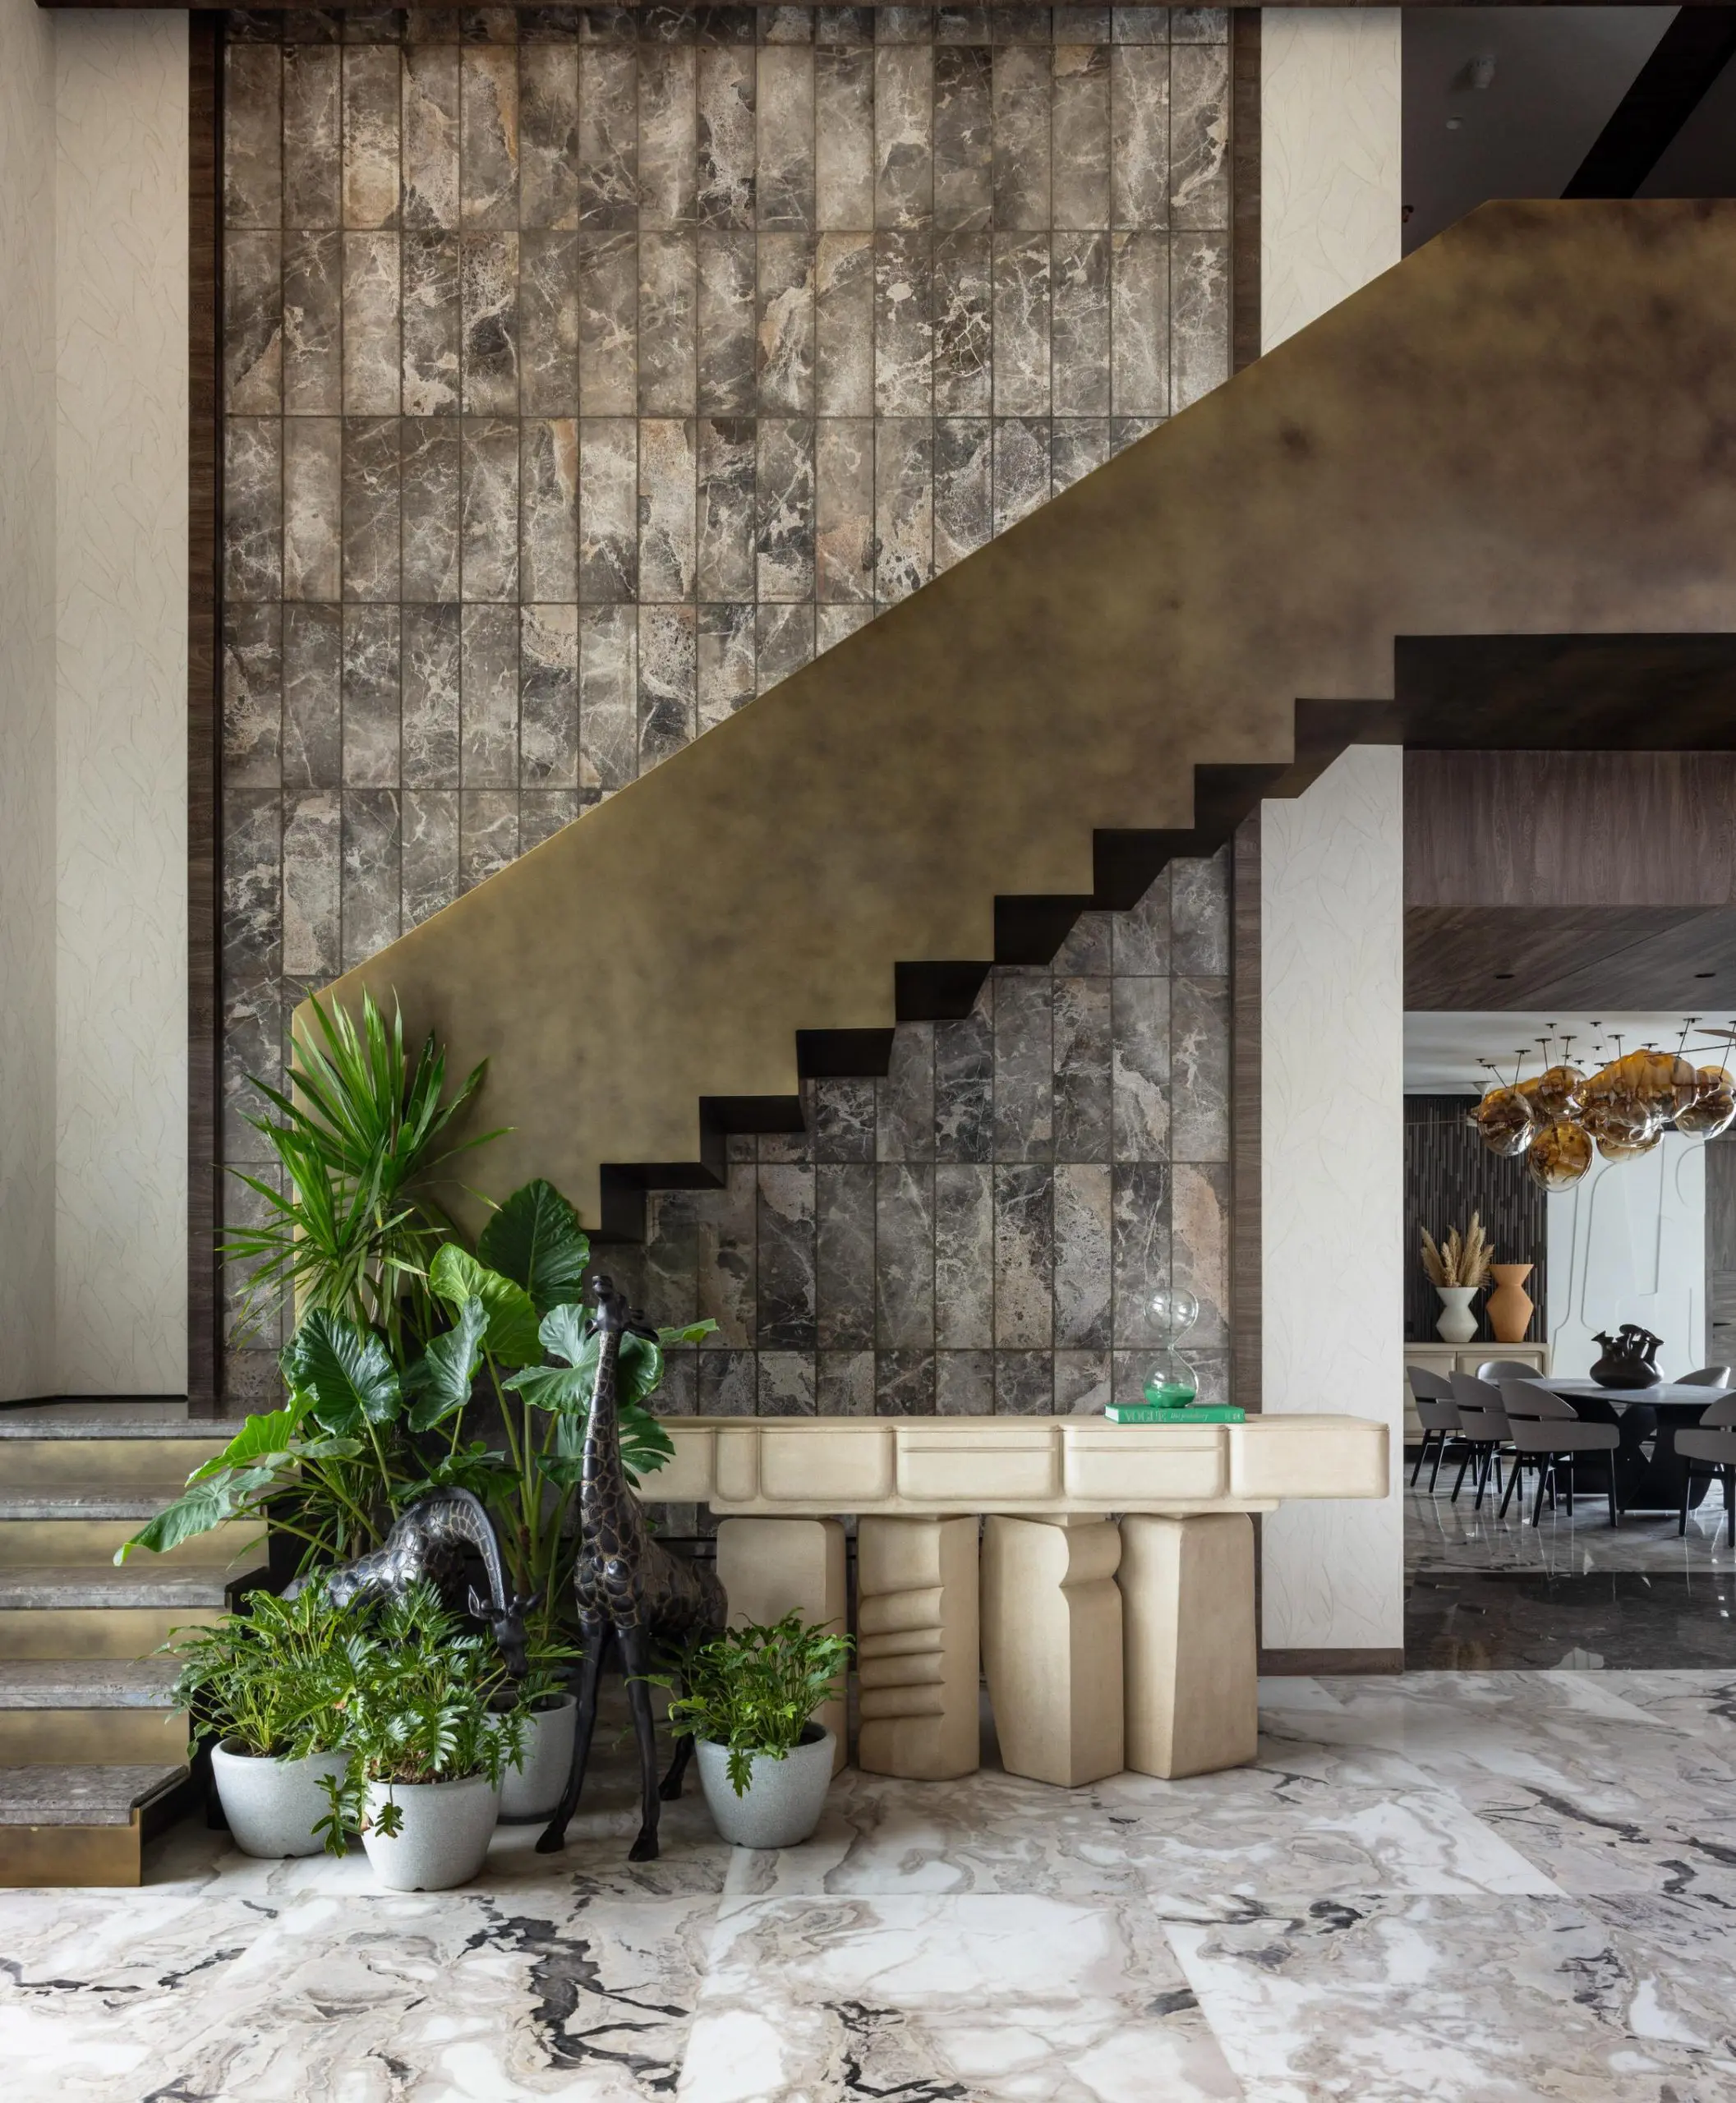
The showpiece here is an extraordinary fluid drape sculpture crafted in cardboard by Bandana Jain, adding a theatrical softness to the structured space. Multiple seating clusters featuring curated European furniture encourage social gatherings and intimate conversations alike, while a bubble-inspired light fixture by Klove anchors the room overhead. Nestled beneath the staircase, a bespoke sand-finished bar unit further reinforces the home’s experimental material palette.
Encircling the home is a slender wraparound terrace punctuated with pockets of artificial lawn, vertical gardens and illuminated wired baskets that soften its linearity. The exterior has been carefully choreographed to create a rhythmic visual symphony from every angle.
You may also read: India’s luxury travel economy is being driven by domestic desire